On S 31st St in San Diego, this homeowner called Falcon Builders Group for a small kitchen remodel to improve flow and usability. Updating counters, storage, and lighting helped create a brighter, more organized space where family meals and daily routines feel easier and more enjoyable.
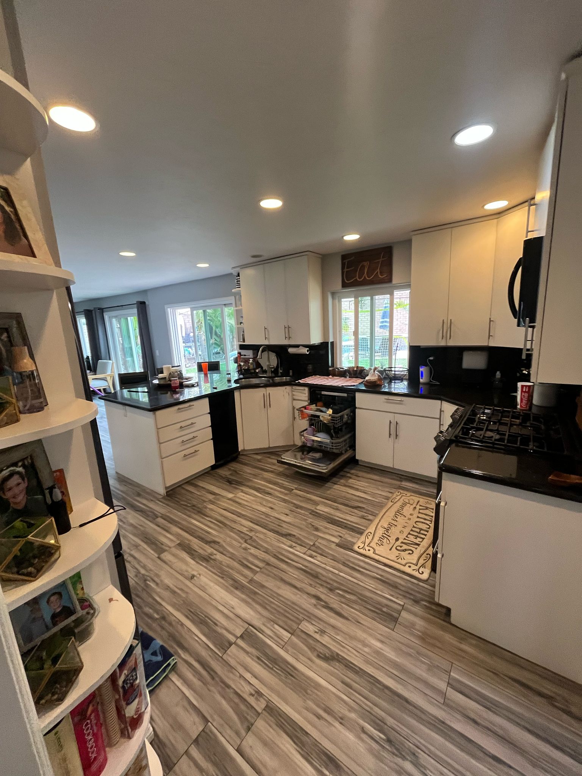
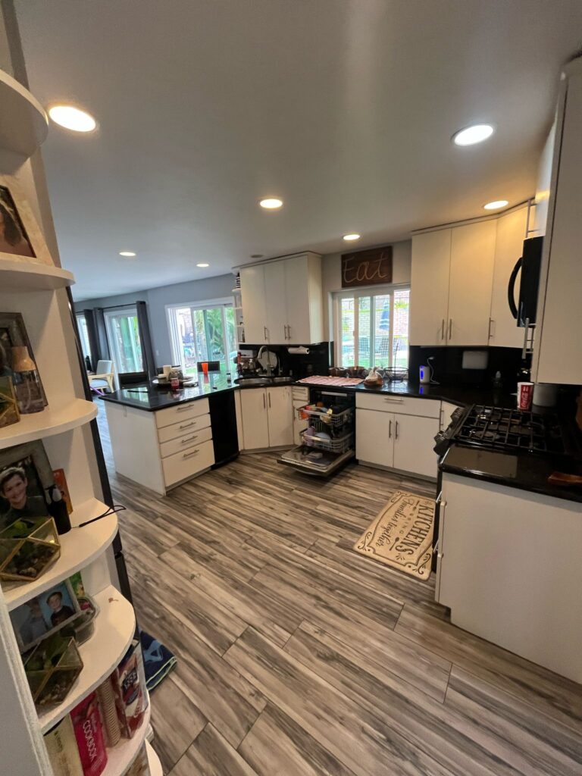
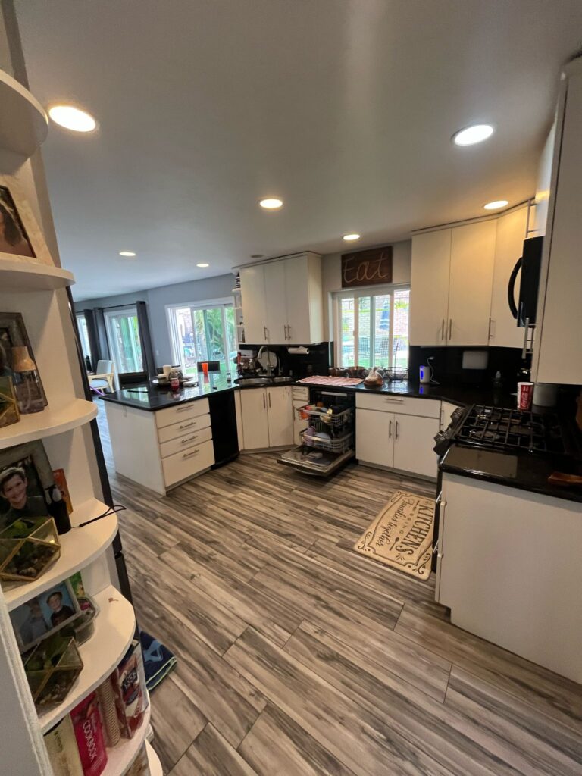
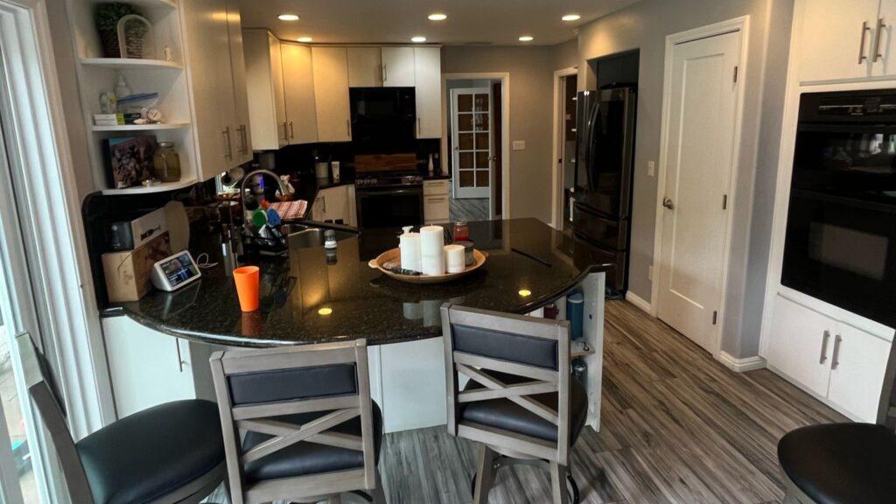
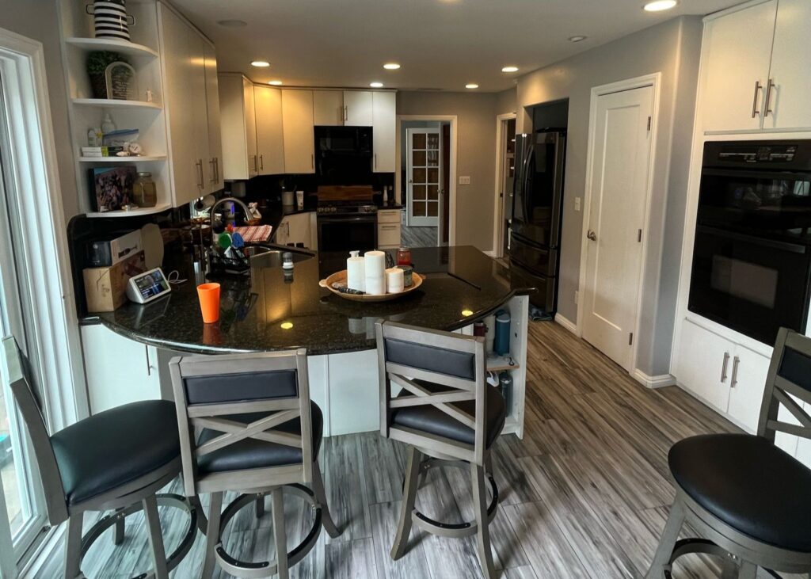
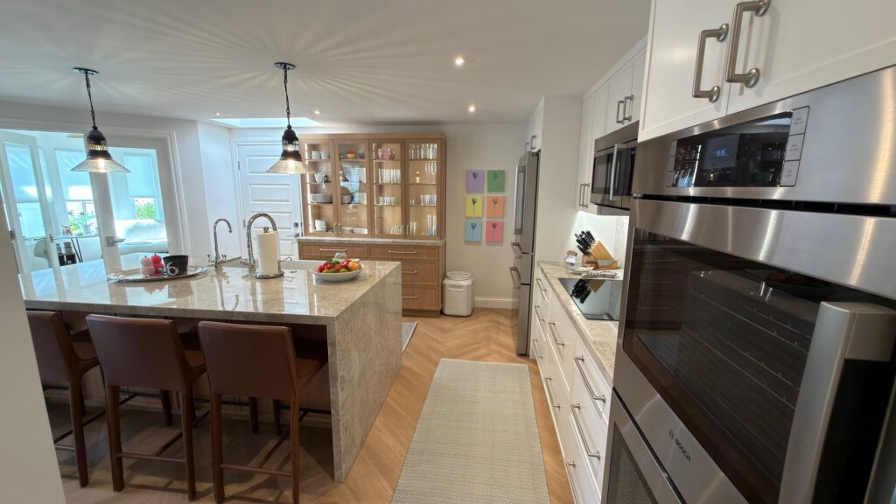
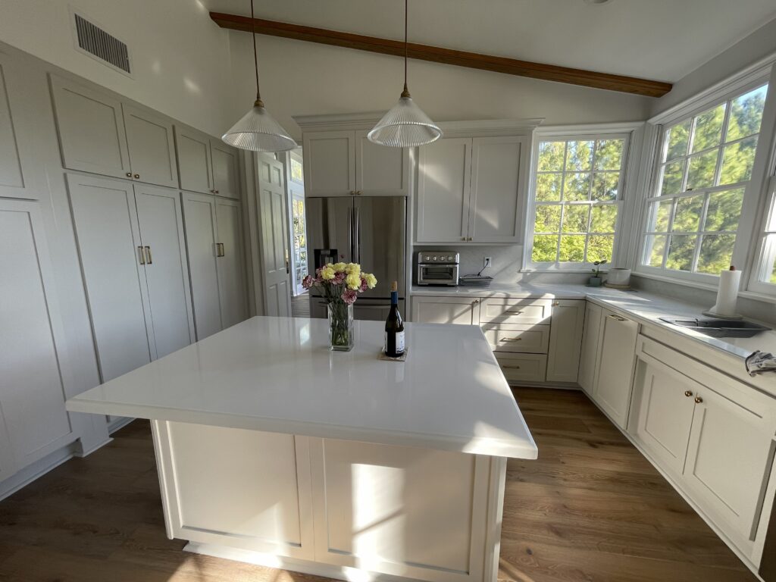
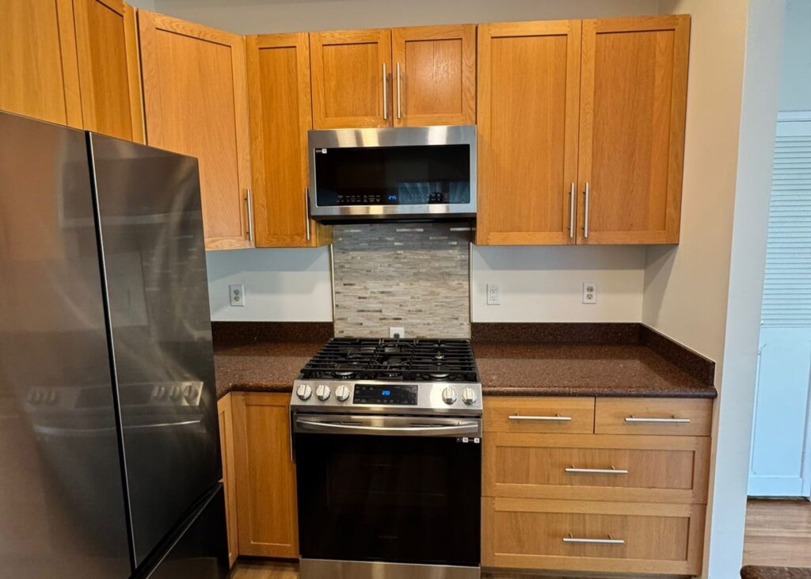
A homeowner on S 31st St called Falcon Builders Group for a small kitchen remodel in San Diego project that made the heart of the home easier to use. The family had a compact kitchen tied to the dining and living area, with white cabinets, black counters, black backsplash, recessed lights, gray wood-look tile, a peninsula with seating, sliding glass doors, and built-in storage. Meals, school mornings, dishes, and family time all passed through it.
Was the kitchen feeling crowded during busy hours? Was the family tired of tight counters and daily clutter? We focused on better flow, cleaner surfaces, bright light, and a calmer kitchen.
A Small Kitchen With Real Family Traffic
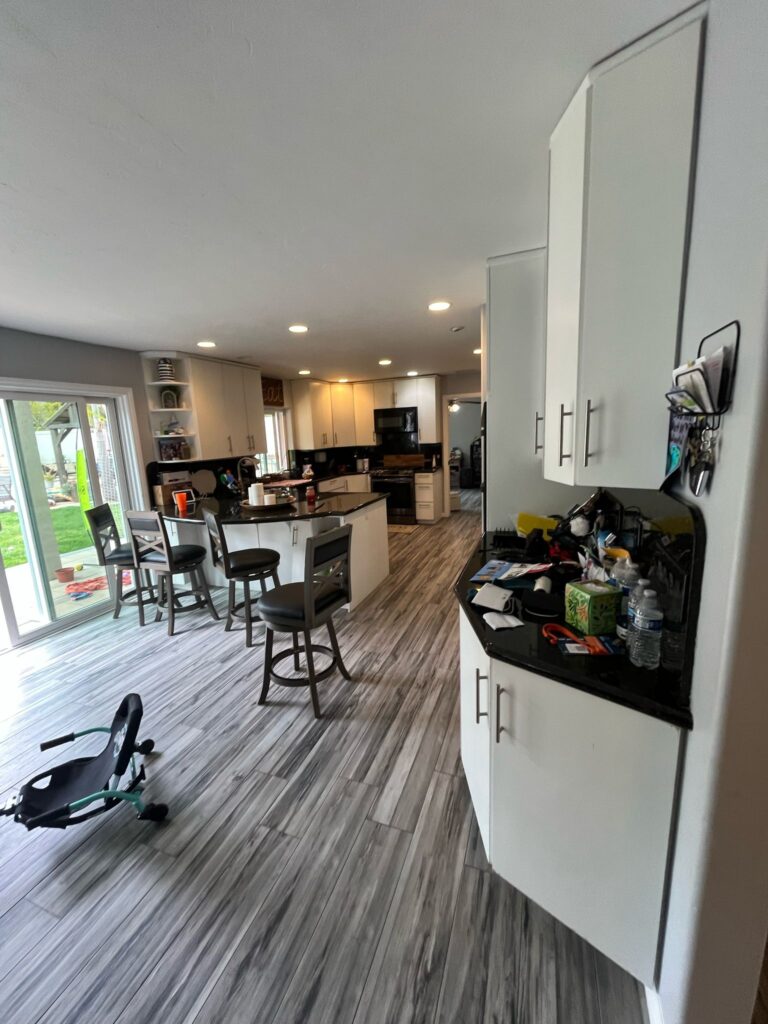
A small kitchen has to work hard. This one served as a cooking space, snack spot, and dining zone. The open view toward the backyard brought in San Diego light, while the peninsula gave the family a place to sit, talk, and keep meals simple.
White shaker-style cabinets gave the room a clean base. Black countertops and a dark backsplash added contrast. The gray floor helped connect the kitchen with the rest of the home.
Surfaces That Make the Room Feel Clean
We kept the design practical and easy to live with. The light cabinets helped the kitchen feel open. The black counters gave the family work space around the sink, stove, island area, and prep zones. The backsplash tied the cabinets and counters together.
Visible features included:
- White shaker-style cabinets
- Long metal cabinet pulls
- Black stone-style countertops
- Dark backsplash
- Recessed ceiling lights
- Gray wood-look tile flooring
- Peninsula seating with bar chairs
- Sliding glass doors to the yard
The newly installed cabinets provided storage. The added counters gave them prep space. We mounted more lighting on the ceiling, which helped during meals and cleanup.
Better Flow Without Losing the Home Feel
A remodel should not make a family feel like they live in a showroom. This kitchen still felt personal, warm, and lived in. The shelves, dining stools, open sight lines, and door to the yard helped the room stay relaxed.
Among kitchen remodeling companies San Diego homeowners compare, the right partner should care about daily use as much as style. A small room needs smart choices. Too much detail can make it feel busy. Too little storage can bring the clutter back.
A Finished Kitchen Ready for Daily Life
The finished space balanced light, storage, seating, and a prep room. Recessed lights spread soft light across the ceiling. The white cabinetry kept the room bright. The black counters gave the family a clean place to cook, serve, and gather. The floor added a modern look nearby.
For homeowners searching for kitchen remodeling near me, this project shows how a small kitchen can feel open, useful, and ready for real family life.
Kitchen Remodel Near Me: Make Your Small Kitchen Work
Is your kitchen short on counter space, cabinet room, or calm during busy mornings? Are you worried about cost and not sure where to start? Falcon Builders Group helps San Diego homeowners plan a kitchen that feels clean, bright, and easy to use. Our licensed team focuses on storage, flow, lighting, and finishes that fit real family life.
Want the best kitchen remodel San Diego can offer without guesswork? Start with a clear plan from a team with a 5-star rating on Google.
Call (858) 869-0150 and get your kitchen moving in the right direction.